Historic Kenmore Plantation Fredericksburg Tour Details and History

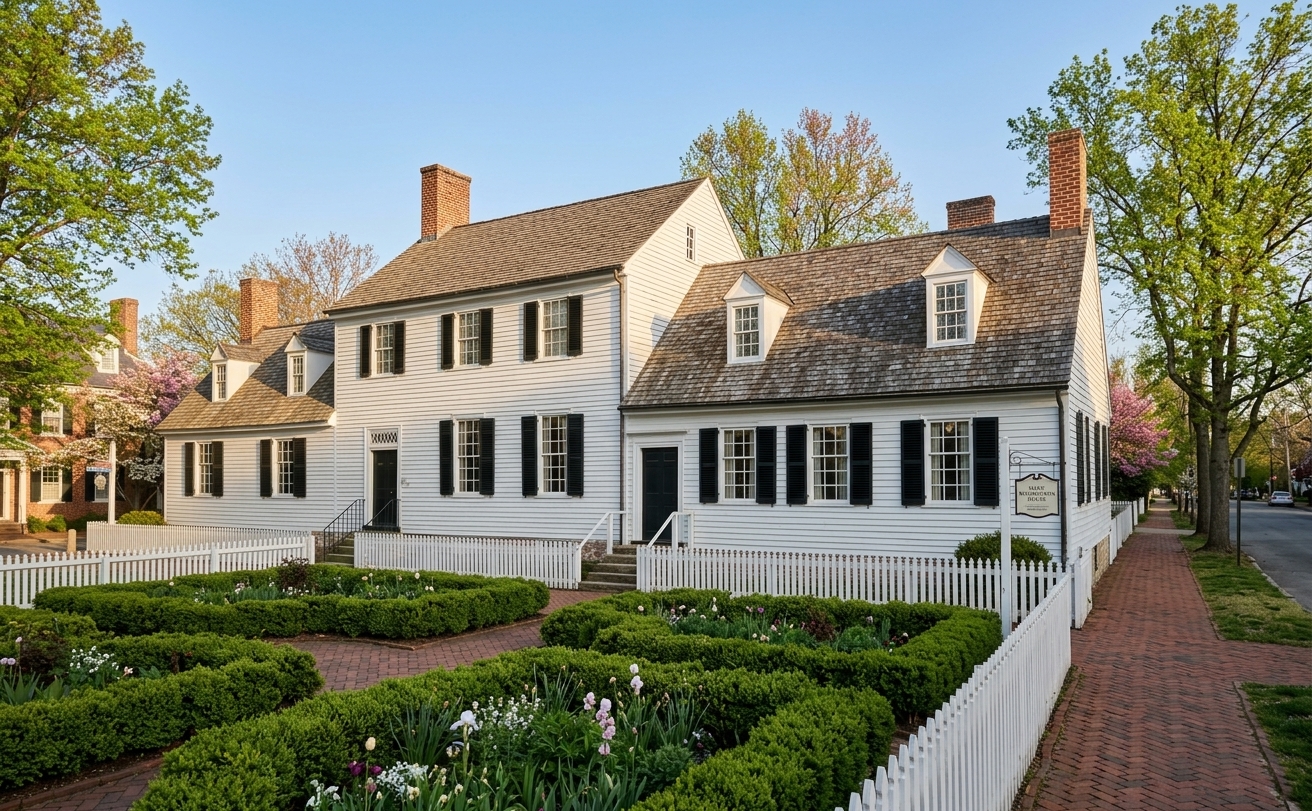
Fredericksburg · Community Photo
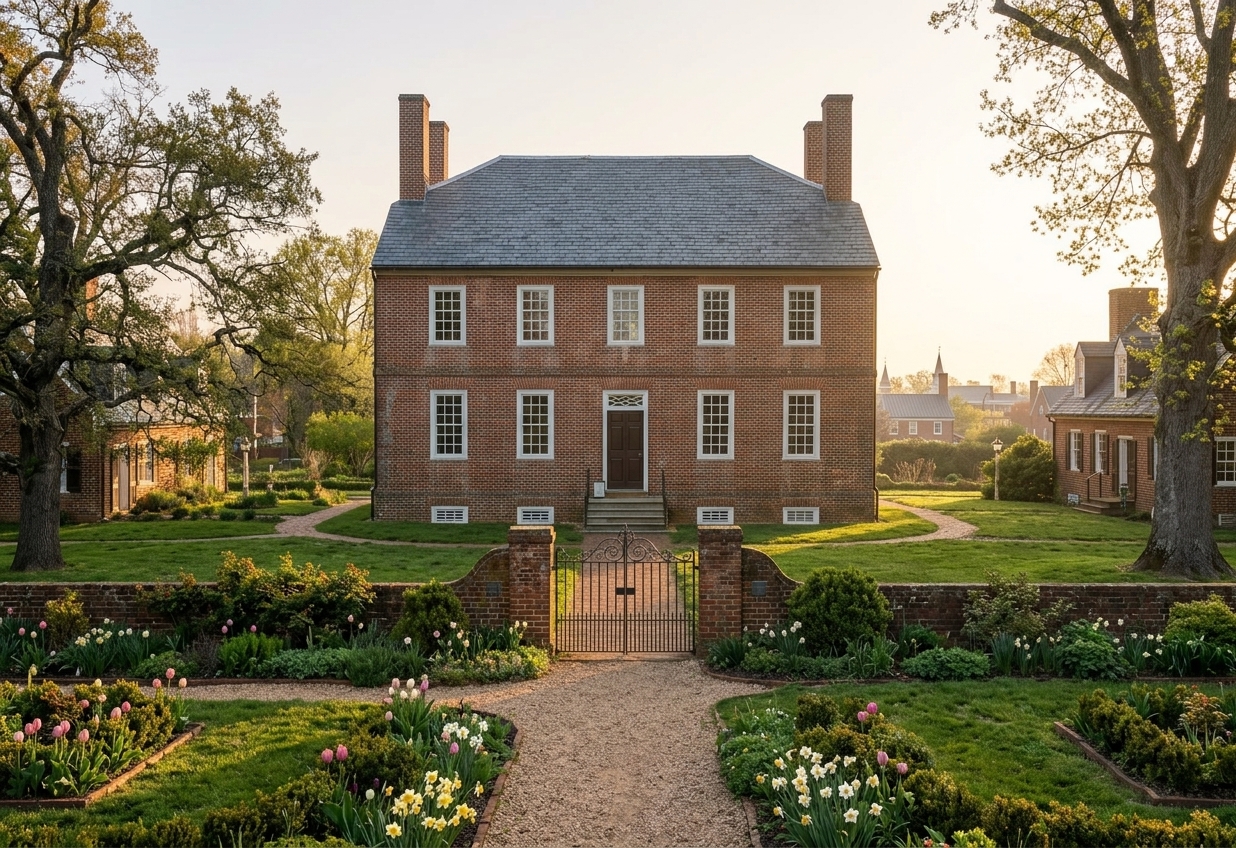
Built in 1775 for Betty Washington Lewis, the only sister of George Washington to survive to adulthood, and her husband Colonel Fielding Lewis, Historic Kenmore stands as a pristine example of Georgian style architecture. Its interior boasts some of the finest colonial‑era plaster ceilings in America, including a chamber room depicting Apollo and a dining‑room overmantel illustrating Aesop’s fables. Visitors can explore the elegant brick manor and landscaped grounds, with regular tour details, group tours, and comprehensive visitor information available on site. Designated a National Historic Landmark, the estate also reflects the Fredericksburg Gun Manufactory’s contribution to the American Revolution.
Fredericksburg’s Georgian Gem
Completed in 1775, the brick mansion stands at 1201 Washington Avenue, Fredericksburg, VA. Set within the Washington Avenue Historic District, the estate exemplifies Georgian style architecture and anchors a story of colonial ambition and wartime sacrifice.
The house was built for Betty Washington Lewis, the only sister of George Washington who lived to adulthood, and her husband Fielding Lewis, a prosperous merchant and revolutionary patriot. Their family’s ties to the early Republic are woven into the very walls of the home.
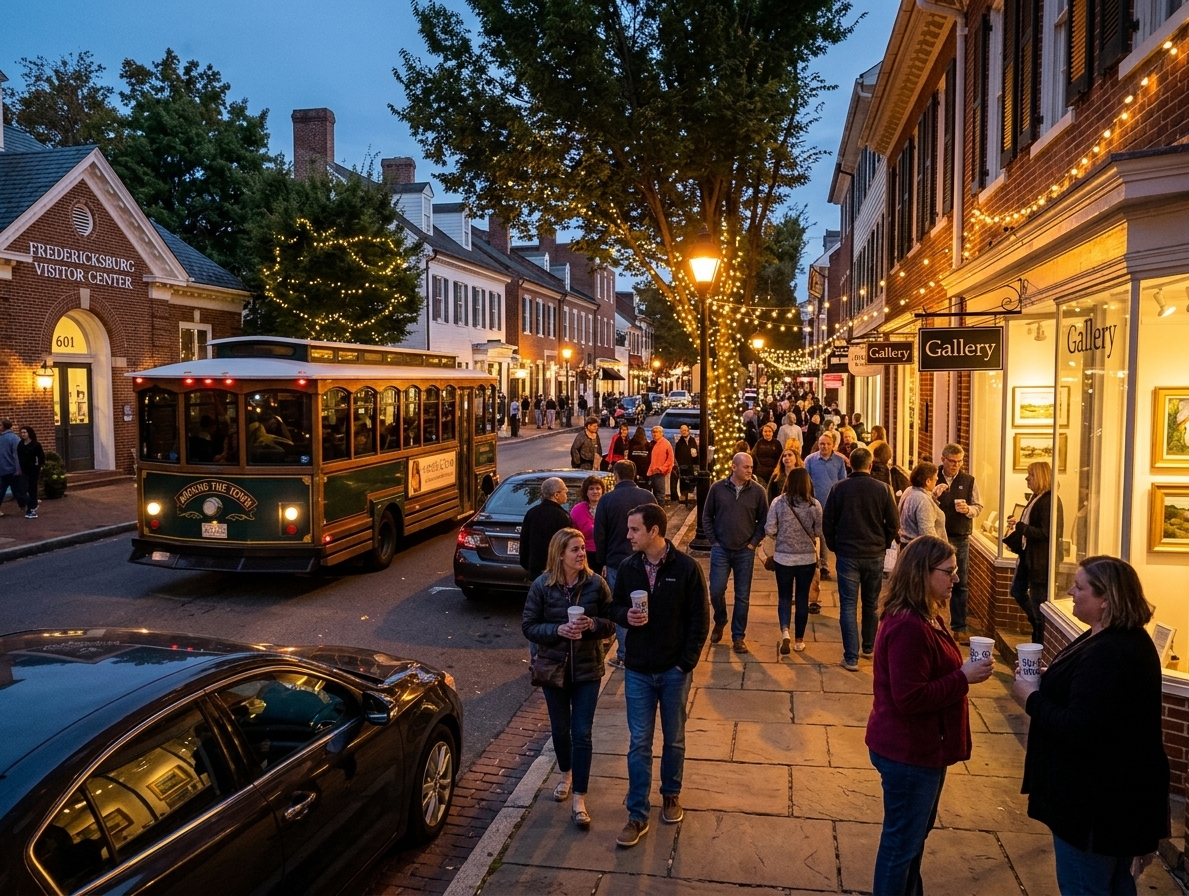
Today, visitors begin their experience with free parking on Washington Avenue and a walk to the Crowninshield Building Visitor Center. Inside, exhibits showcase 18th‑century artifacts and tell the tale of the 1922 grassroots preservation effort that rescued the property.
After exploring the grounds, guests can join a guided tour of the first‑floor rooms and kitchen dependency, where interpreters bring history to life beneath restored decorative plaster ceilings. The mansion is designated a National Historic Landmark, offering an immersive journey through gentry ambition, the American Revolution, and remarkable preservation.
For those seeking visitor information, the site provides details on tour schedules, including options for group tours, and highlights the seamless blend of historic education with a welcoming atmosphere.
Planning Your Visit: Tour Schedules, Admission, Logistics
Category | Details |
|---|---|
Adult Admission (ages 18+) | $15.00 |
Student Admission (ages 6+) | $6.00 |
Children 5 and under | Free |
Combo Ticket – Adult (Kenmore + Ferry Farm) | $25.00 |
Combo Ticket – Student (Kenmore + Ferry Farm) | $10.00 |
Combo Ticket – Children 5 and under | Free |
Seasonal Hours – March through October (Mon–Sat) | 10:00 AM – 5:00 PM |
Seasonal Hours – March through October (Sun) | 12:00 PM – 5:00 PM |
Seasonal Hours – November through December (Mon–Sat) | 10:00 AM – 4:00 PM |
Seasonal Hours – November through December (Sun) | 12:00 PM – 4:00 PM |
Closures | Closed in January & February and on major holidays (Easter, Thanksgiving, Christmas Eve/Day, New Year’s Eve) |
Guided Tours – Monday through Saturday | 10:30 AM, 11:45 AM, 1:30 PM, 2:45 PM, 3:45 PM |
Guided Tours – Sunday | 12:15 PM, 1:30 PM, 2:45 PM, 3:45 PM |
Location
Located at 1201 Washington Avenue, Fredericksburg, VA 22401, the Kenmore estate welcomes families and history enthusiasts alike.
Parking & Arrival
Free street parking is available along Washington Avenue directly in front of the property.
Check‑In
Enter from Washington Avenue and walk to the Crowninshield Building Visitor Center, which sits immediately to the left down the path. Staff will check you in and can sell tickets on the spot if needed.
Exhibits
Bissell Gallery: Located inside the Visitor Center, this gallery showcases 18th‑century artifacts and displays about the house’s construction, past occupants, and preservation work.
Marquis de Lafayette Exhibit: Set in the ramp gallery, it highlights the French officer’s ties to the families linked to the estate.
Grounds & Gardens
Explore the roughly three‑acre restored gardens and grounds at your own pace before or after the guided house tour.
Large Groups
For parties of ten or more, a guided visit can be arranged by appointment. To schedule a group experience, fill out the inquiry form on the official site or call (540) 370‑0732.
Combo Ticket Savings
For $25.00 (adult) or $10.00 (student) you can enter both Kenmore and the nearby Ferry Farm site in Fredericksburg VA, saving $3 compared with buying separate tickets.
Discounts for Service Members and DAR
Military personnel and Daughters of the American Revolution members may request a discount at check‑in.
Plan Ahead for Busy Weekends
Advance online ticketing or early arrival is recommended during peak spring and autumn weekends; review the tour details before you go.
The Lewis Legacy: War Sacrifices and Plantation History
Wartime Sacrifices on the Rappahannock
In the heart of Fredericksburg, a grand Georgian residence stood as a symbol of pre‑war elegance. The conflict that erupted in the late 1700s, however, turned the home into a frontline of patriot sacrifice.
The merchant who built the house poured his personal wealth and credit into outfitting Virginia troops. When the Virginia Third Revolutionary Convention authorized a weapons facility in July 1775, he helped create the Fredericksburg gun manufactory, a complex that produced muskets, ammunition, and repaired arms for the Continental forces. To keep the operation alive, he invested at least £7,000 of his own money and borrowed between £30,000 and £40,000 on the state’s behalf.
Virginia’s wartime government was chronically slow to reimburse those expenses. The delayed payments left the family steeped in debt, a burden that grew as the war dragged on and the colonial currency depreciated. The merchant died a poor man in late December 1781, weeks after the British surrender at Yorktown, never having been repaid for the billions of dollars he had shouldered.
His widow, Betty, endured fourteen years of financial strain after his death. To generate income, she opened a modest boarding school within the house, striving to support her children while the estate remained heavily mortgaged. Despite her resourcefulness, the mounting debt forced the gradual sale of parcels of land, and the family eventually relinquished the mansion in 1797.
Betty’s perseverance under such crushing circumstances stands as a testament to the hidden domestic toll of the nation’s birth, illustrating how the sacrifices of one family helped sustain the fight for independence.
Colonel’s Patriotic Contributions
Early Life and Service
Civic Service Overview
Throughout the mid‑eighteenth century, this local leader fulfilled a range of public roles that helped shape the community’s legal, political, and defensive institutions.
Justice of the Peace: Served the county from 1749 until 1781, overseeing local disputes and maintaining order.
Member of the House of Burgesses: Represented the county in the Virginia legislature between 1760 and 1769.
Colonel in the Militia: Raised and equipped militia forces during the French and Indian War and later led troops through the Revolutionary conflict.
Founder of the gun manufactory: In 1775, was tasked to establish the first American weapons factory, contributing to the war effort.
Financial stakes: Invested a personal sum of £7,000 and borrowed between £30,000 and £40,000 to fund the operation, much of which was never repaid.
Data Category | Specific Detail / Figure |
|---|---|
Personal investment | £7,000 |
Borrowed amount | £30,000–£40,000 |
Production by May 1777 | ≈ 20 muskets per week |
Legacy of Unpaid Sacrifice
The plantation’s benefactor invested roughly £7,000 of personal wealth into a wartime gun‑making operation, producing about twenty muskets each week to keep forces equipped. Though the output proved essential, the state never fully repaid the incurred debt, leaving a lasting financial imprint.
Leading the Household: The Plantation Mistress’s Role
Betty Washington’s Early Years
Mary Ball Washington’s Role
Following the unexpected death of her husband Augustine Washington in 1743, Mary Ball Washington assumed direct oversight of plantation operations at Ferry Farm across the Rappahannock River from Fredericksburg. She managed agricultural production, coordinated the daily toil of enslaved laborers, and directly supervised household and food production.
Overseeing the kitchen and domestic food preparation via enslaved workers
Maintaining property and household inventories
Handling legal, court, and financial matters after her husband’s death
Personal Milestone | Details |
|---|---|
Marriage date | May 7, 1750 |
Age at marriage | just under 17 |
Estate valuation at death | £245 |
Leadership That Saved a Home
During the Revolutionary period, the family’s finances were severely strained by extensive loans to support a local gun factory. The matriarch’s diligent household management kept the home occupied and maintained despite these hardships.
Her effective stewardship allowed the estate to endure through the war, and the dedication of local women preservationists in the 1920s secured the property, ensuring it could be passed down to future generations.
The Enslaved Laborers Who Built Kenmore’s Legacy
Enslaved Community and the Estate’s Legacy
Labor Roles
During the eighteenth and nineteenth centuries, the estate relied extensively on the forced labor of more than 80 enslaved individuals. Their contributions covered a wide range of economic, structural, and domestic responsibilities necessary to sustain a prominent Virginia gentry household and its agricultural operations.
Skilled craftsmanship: Enslaved artisans applied expert techniques to create and maintain decorative plasterwork, woodwork, and other fine interior finishes.
Masonry: Specialized stone and brick construction supported the building of outbuildings, foundations, and landscape features.
Agricultural production of tobacco, corn, and wheat: Intensive field labor involved planting, tending, and harvesting staple cash and sustenance crops across the plantation’s acreage.
Domestic service within the household: Indoor labor handled cooking, cleaning, childcare, and daily maintenance inside the main residence.
Labor Category | Contributions to the Kenmore Estate |
|---|---|
Farm Laborers | Cultivated and harvested staple crops—including tobacco, wheat, and corn—across the 1,300‑acre plantation, sustaining the agricultural output and economic foundation of the estate. |
Domestic Workers | Managed cooking, cleaning, and personal service for the household, keeping daily operations running smoothly within the mansion. |
Skilled Craftspeople & Artisans | Performed specialized work to build, maintain, and support the plantation’s infrastructure and related operations. |
Discover the Enslaved Community Project
Guided tours now weave the lives of the estate’s enslaved community into the story of the house. Visitors hear about Billy, the historic butler; Charlotte, a seamstress who crafted clothing; Abraham, who tended the rope walk; and the daring escape of Stephen and Guile in December 1793.
The Kenmore Enslaved Community Project, led by staff and researchers, continues to uncover and share these personal histories, offering a fuller picture of the people who lived and worked on the grounds.
Learn more during your visit and reflect on the often‑overlooked narratives that shaped the estate’s legacy.
Architectural Splendor, Plasterwork, Centennial Preservation
Exterior Balance and Brick Craftsmanship
The plantation house presents a disciplined Georgian façade that stresses symmetry and proportion. Two formal five‑bay brick elevations face the river, each laid in meticulous Flemish bond brickwork. A half‑hipped roof caps the structure, while end chimneys rise symmetrically at either side. A classical modillion cornice adds a refined shadow line, and a one‑story portico with Tuscan‑order columns—carved from Aquia sandstone—defines the river‑facing entrance.
Interior Plaster Ceilings
Inside, the restraint of the exterior gives way to exuberant decorative plasterwork. The first‑floor chambers boast hand‑molded ceilings that are widely praised by architectural historians as among the finest surviving examples in Anglo‑America. These relief networks draw directly from pattern‑book sources such as Batty Langley’s City and Country Builder's and Workman's Treasury of Designs, blending geometric rigor with floral motifs.
Dining Room Overmantel and Aesop's Fables
The dining room’s centerpiece is an elaborate overmantel and ceiling ensemble that illustrates scenes from aesop's fables. Most striking is the depiction of “The Fox and the Crow,” positioned above the fireplace. Executed by an itinerant European artisan historically identified as “The Stucco Man,” the plaster bas‑relief served both as a moral lesson for the household and as a visual statement of colonial refinement, signaling the owners’ literacy and alignment with Enlightenment taste.
Key Architectural Highlights
Symmetrical five‑bay brick façades in Flemish bond
Half‑hipped roof with matching end chimneys
Modillion cornice framing the roofline
Tuscan portico columns fashioned from Aquia sandstone
Interior plaster ceilings inspired by 18th‑century pattern books
Dining‑room overmantel featuring “The Fox and the Crow” from the classic fable

Dr. Kate Waller Barrett and a determined circle of local women responded to a 1922 crisis when the beloved estate was slated for demolition and residential subdivision. They organized the Kenmore Association, purchased the property, and immediately set a preservation mission that has endured for a century. Their resolve turned a looming loss into a lasting sanctuary.
The association’s centennial legacy guided a sweeping series of restorations. Beginning in the early 2000s, a multi‑year effort—spanning from 2000 through 2010—addressed structural repairs, roof renewal, and the meticulous conservation of the house’s celebrated plasterwork. Each phase honored original craftsmanship while reinforcing the building for future caretakers.
Today, visitors travel from near and far to experience the restored home, a tangible reminder of the early‑20th‑century women’s foresight. Their pioneering preservation model continues to safeguard the property, ensuring that the legacy of those passionate advocates lives on for generations to come.
Frequently Asked Questions & Fredericksburg Visitor Tips
Guided house tours typically last between 45 and 60 minutes. Most visitors budget 1.5 to 2 hours to also explore the visitor center, the gallery exhibits, and the surrounding grounds and gardens.
Personal photography without flash is allowed in the visitor center and outdoor areas. Flash photography, video recording, and the use of tripods or selfie sticks are prohibited inside the house and galleries. Commercial shoots require a permit and a $100 application fee.
A combination ticket grants admission to both the plantation house and the nearby farm. The price is $25 for adults and $10 for students, with children under five entering free.
The visitor center, gift shop, gallery, and main pathways are wheelchair‑friendly, and strollers can be used on the grounds. The mansion’s upper floors are accessed by historic staircases and are not wheelchair accessible.
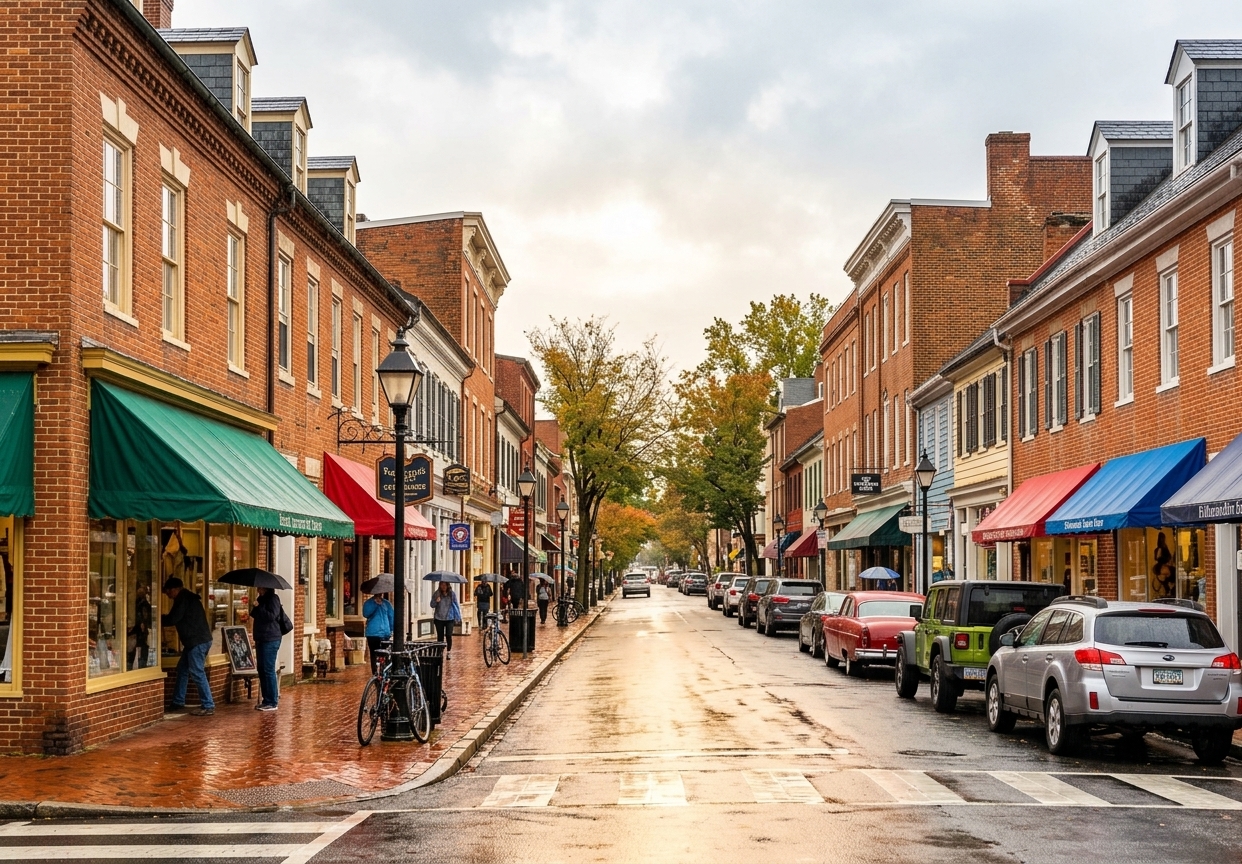
Within a short walk you’ll find the Mary Washington House, the Hugh Mercer Apothecary Shop, the Fredericksburg Battlefield of the National Military Park, and the boutique shopping and dining district along Caroline Street.